
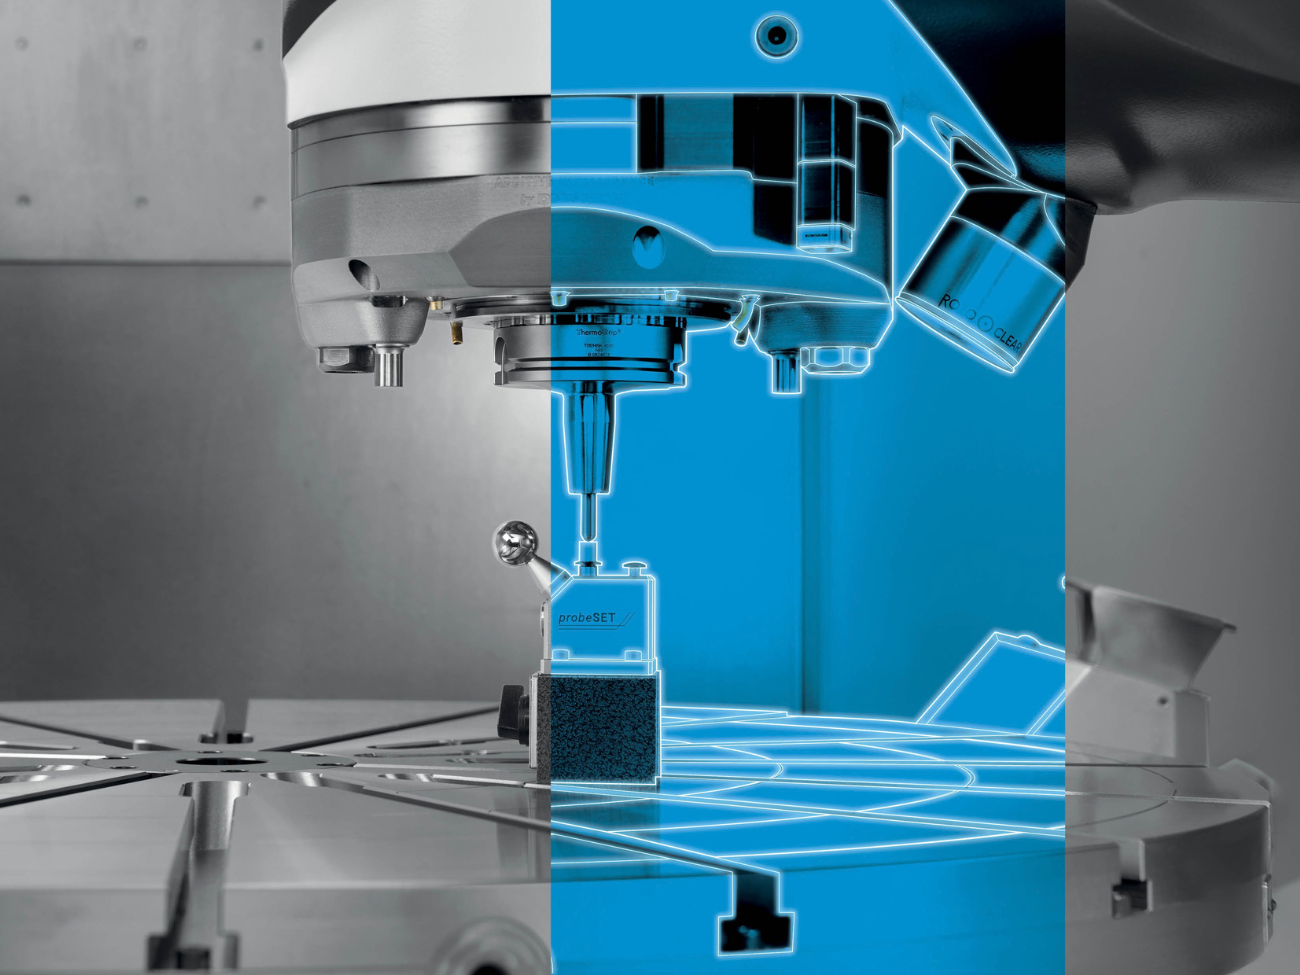
DMG MORI has developed the probeSET system for automated calibration of machine probes, designed to support reliable measurements and consistent production quality in modern manufacturing. The system eliminates the need for manual intervention during probe calibration. It can be used when probes are changed or adjustments are made to the tool holder or spindle, as well as following significant temperature changes.
With probeSET, the probe pin (Z-pin) can be set to zero without manual clamping. Calibration takes place within the machine’s enclosed workspace and can be fully automated using a technology cycle. According to DMG MORI, the user-friendly process is designed to maintain high measurement accuracy across machine operations.
The probeSET’s calibration sphere sits directly on the movable Z-pin, which reduces the number of mechanical components and shortens cycle times compared to other designs. It also makes it easier to achieve high precision. During calibration, the probeSET determines the probe center offset, the probe radius, and the probe length, as well as 3D measurement points if required. The measurement results are output as a report and stored in a continuous history.
With a cycle time of 60 seconds on a DMU 65 monoBLOCK, the probeSET is significantly faster than conventional calibration solutions. The risk of operator errors is minimized thanks to its ease of use and the automated process. At the same time, it prevents inaccuracies that can occur with standard procedures where deviations of more than 8 µm may arise. The probeSET includes the hardware, including the fixture, as well as the associated technology cycle. It is available for machining centers in the monoBLOCK, H monoBLOCK, duoBLOCK, and Portal series, as well as for the DMU Gantry models and the DMU/DMC 55 H TWIN.
The fast and highly accurate calibration of the probe using probeSET is one of three calibration solutions in the DMG MORI product portfolio that support high-precision part machining. VCS Complete 2.0 enables the monitoring and recalibration of volumetric accuracy. The 3D-quickSET 2.0 checks and optimizes the 5-axis kinematics, specifically the rotary and swivel axes. The combination of all three solutions paves the way for high-precision part manufacturing.